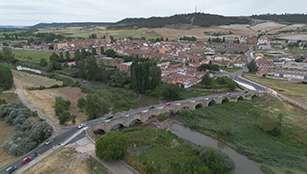
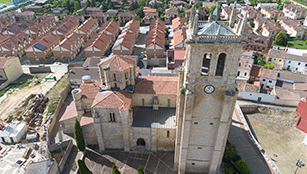
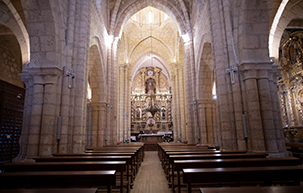
The church of Saint Mary the Greater, or Santa María la Mayor, was built in the early 13th century in the Proto-Gothic style, a transitional architectural style between the Romanesque and Gothic. The building, constructed entirely of limestone ashlar, has undergone very few subsequent alterations, except for the upper part of the tower, and consequently retains a remarkably uniform appearance.
It features a basilica-style floor plan with three naves separated by cruciform pillars and covered with simple ribbed vaults. At the chevet, the three apses have straight end walls, with the central one being the widest. Above the transept rises the octagonal lantern tower, one of the most striking features of the complex, which provides light and reinforces the building’s monumental character.
Externally, the church has a distinctly defensive appearance, with buttresses and turrets at the chevet. The main façade, situated on the western gable, combines pointed arches with a lobed rose window, whilst on the north wall there is a doorway with a polylobed arch. The tower, with a square floor plan and completed in 1601, adheres to Renaissance principles.
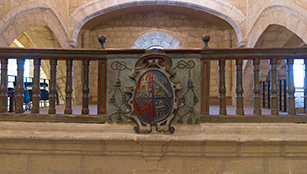
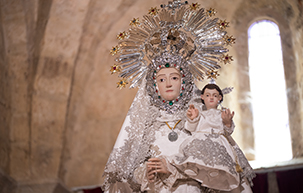
Inside, several altarpieces are worthy of note. The High Altarpiece, dating from around 1700 and the work of Tomás de la Sierra, is accompanied by other Baroque and Rococo altarpieces, as well as sculptures and reliefs dating from the 16th to the 18th centuries. The church was declared a Site of Cultural Interest in 1931.