The church of Saint Julian and Saint Basilissa is a building that combines the essence of 12th-century Romanesque architecture with the renewed appearance it took on after its reconstruction in 1905.
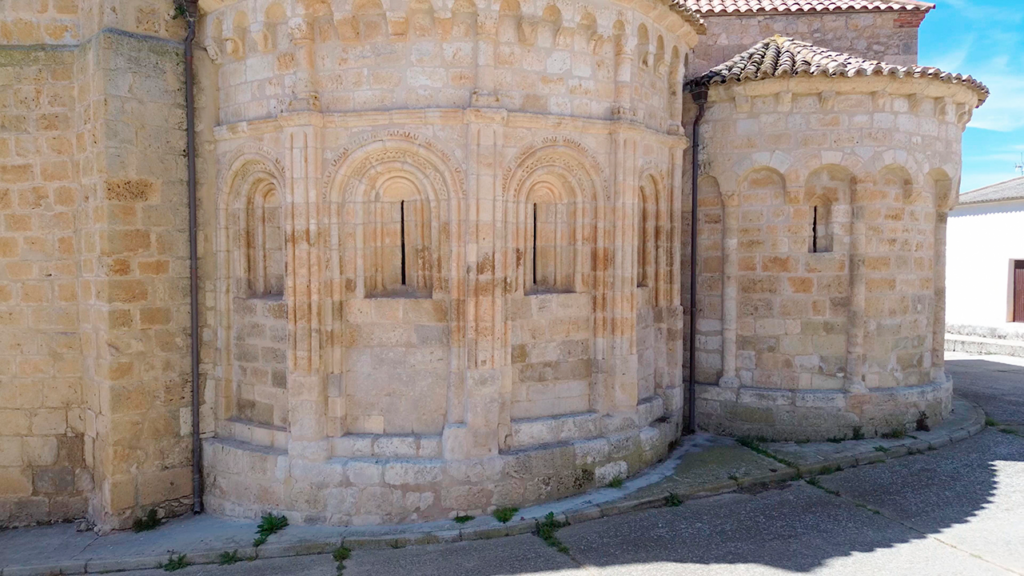
Although the original church was practically destroyed in 1833, two medieval elements managed to survive: the two semicircular apses at the chevet and some remains of the interior that offer a glimpse into its Romanesque past.
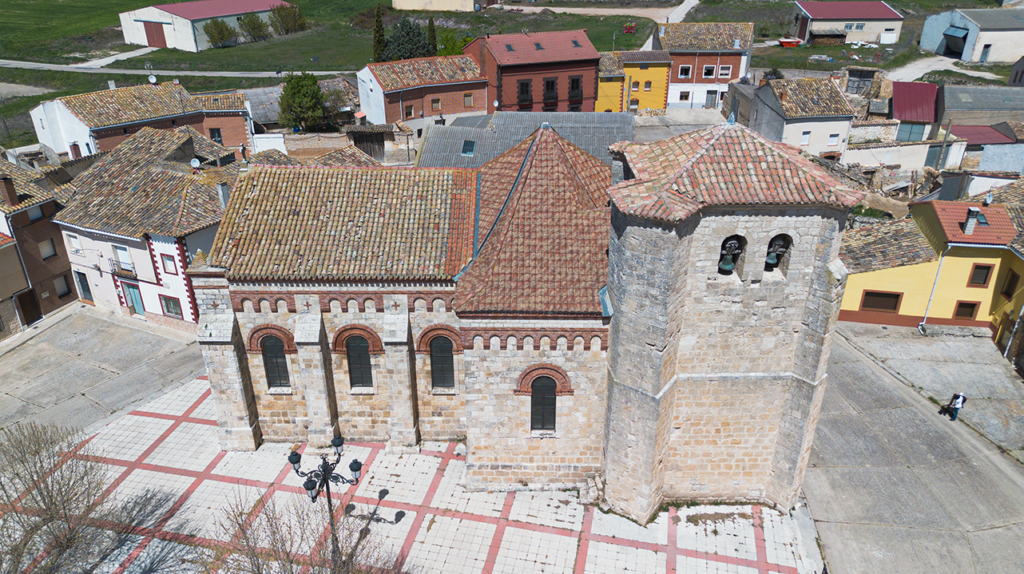
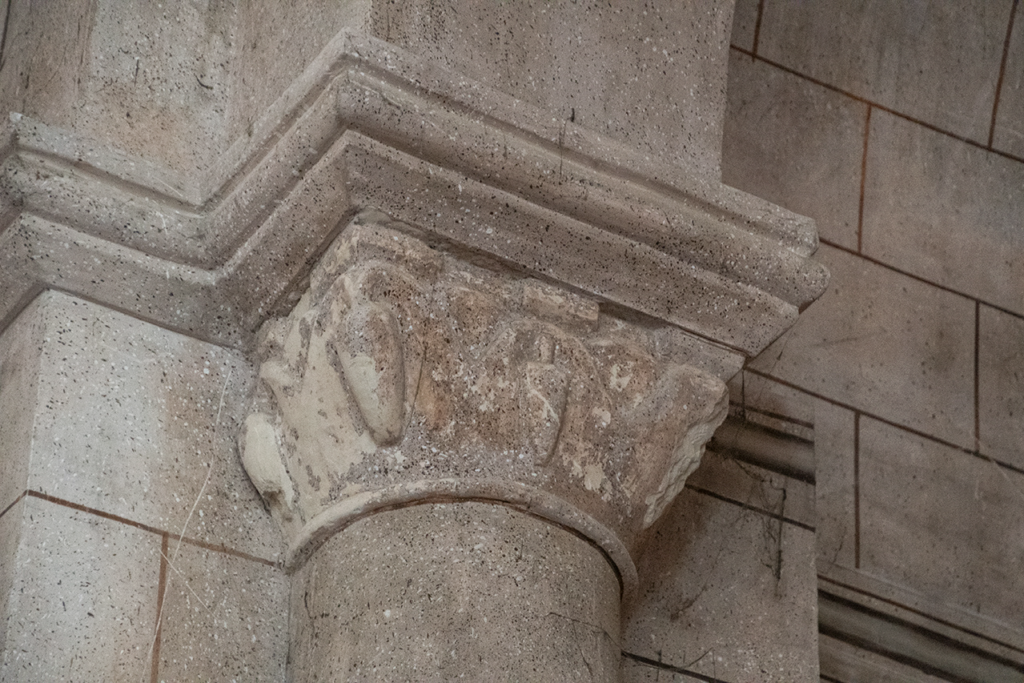
The main apse is the most striking feature. Its structure is divided into several sections and topped by a band of blind arches, a decoration typical of the late Romanesque period. Despite erosion, we can still make out plant motif capitals, carved bases and small columns that demonstrate the care taken in its construction. The smaller, simpler apse follows a similar layout, whilst the space intended for the third apse was occupied in the 16th century by the tower that now dominates the exterior view.
The rest of the church is in the Neo-Romanesque style typical of the early 20th century, with a combination of stone and brick used in the windows and cornices, which helps to integrate the modern section with the medieval one.
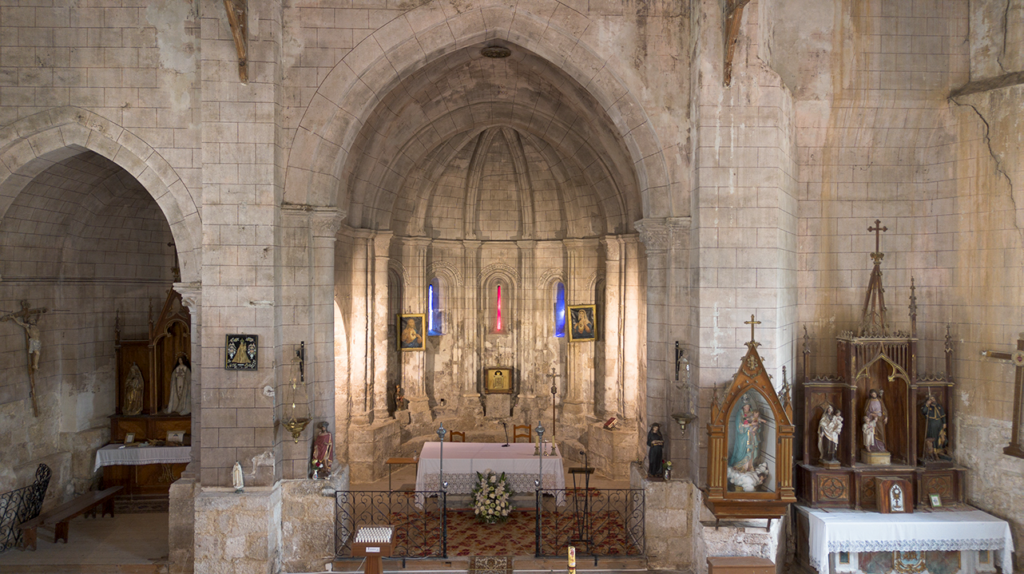
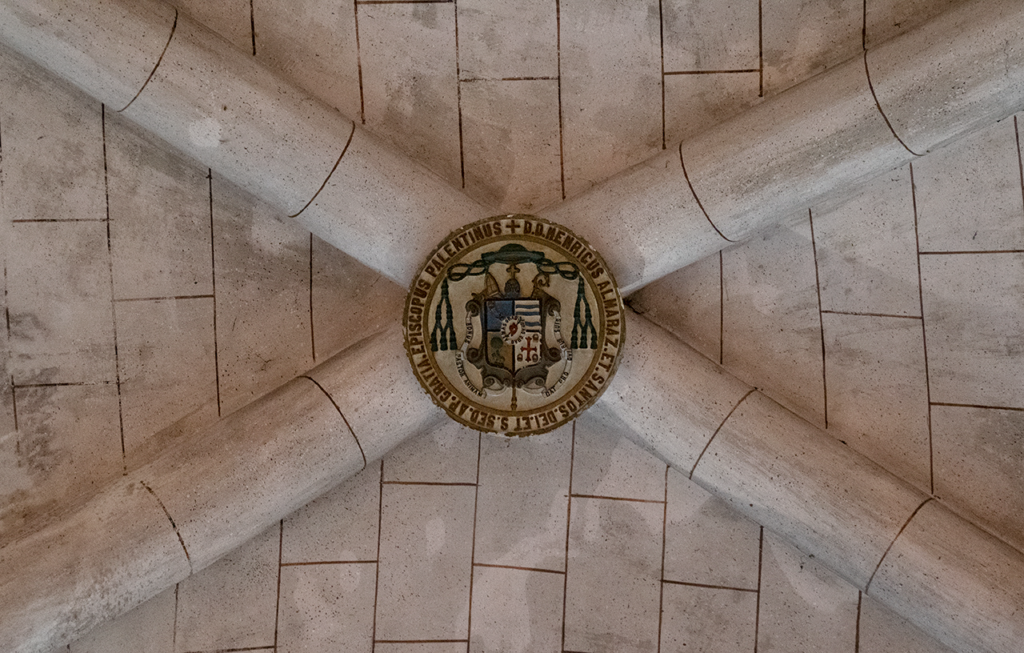
Inside, there is a single nave covered by a wooden roof structure and a transept leading to the two preserved apses. The ribbed vault in the main apse, also known as a “melon dome” because of its characteristic segmented divisions, is one of the most distinctive features. Near the entrance, there is also a 13th-century baptismal font, one of the building’s oldest features.