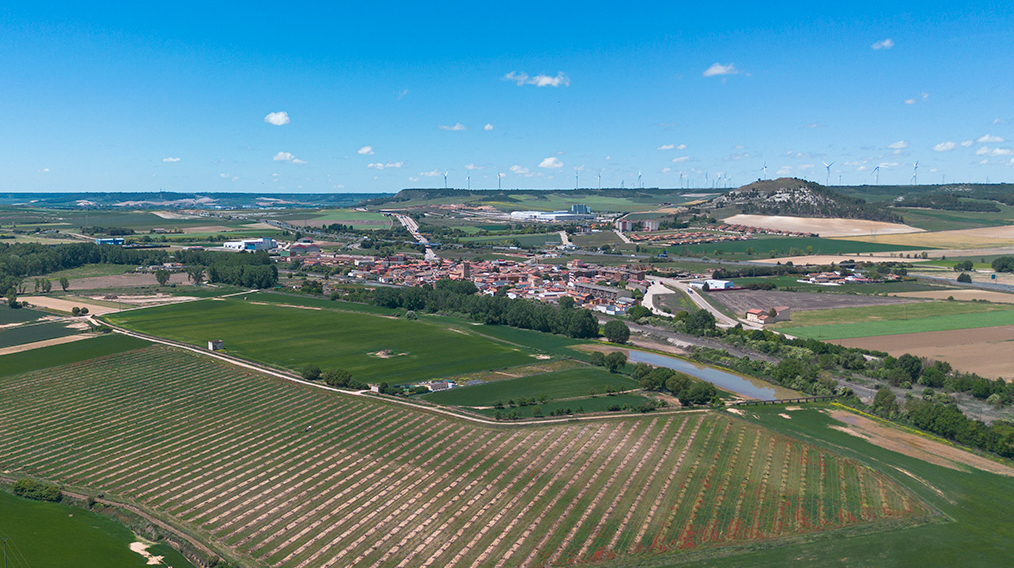
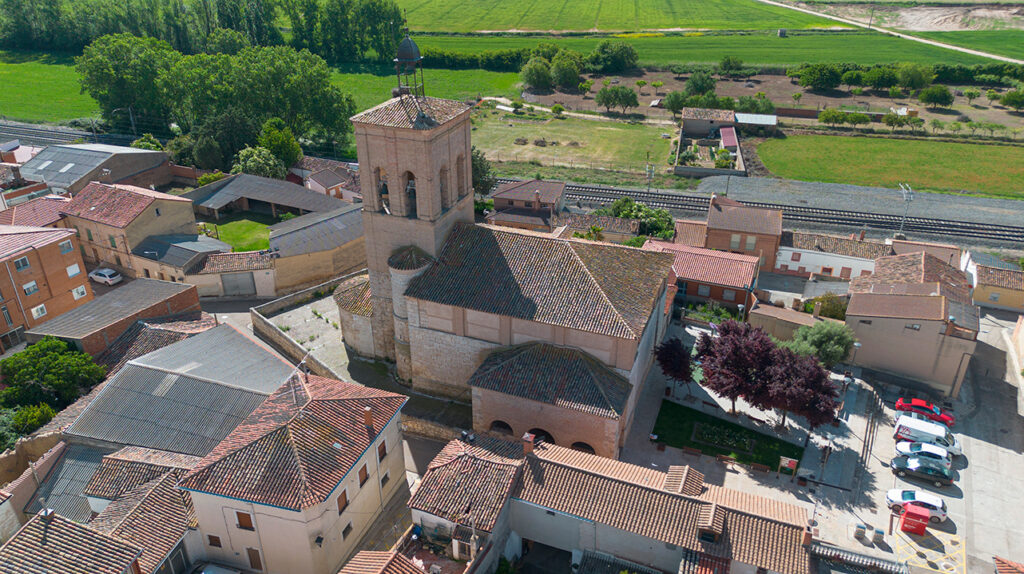
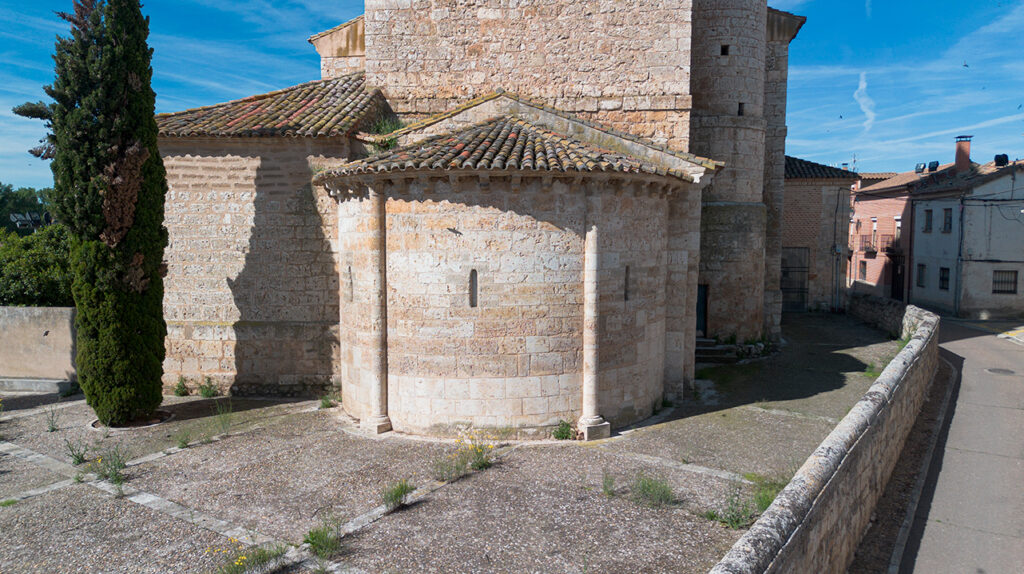
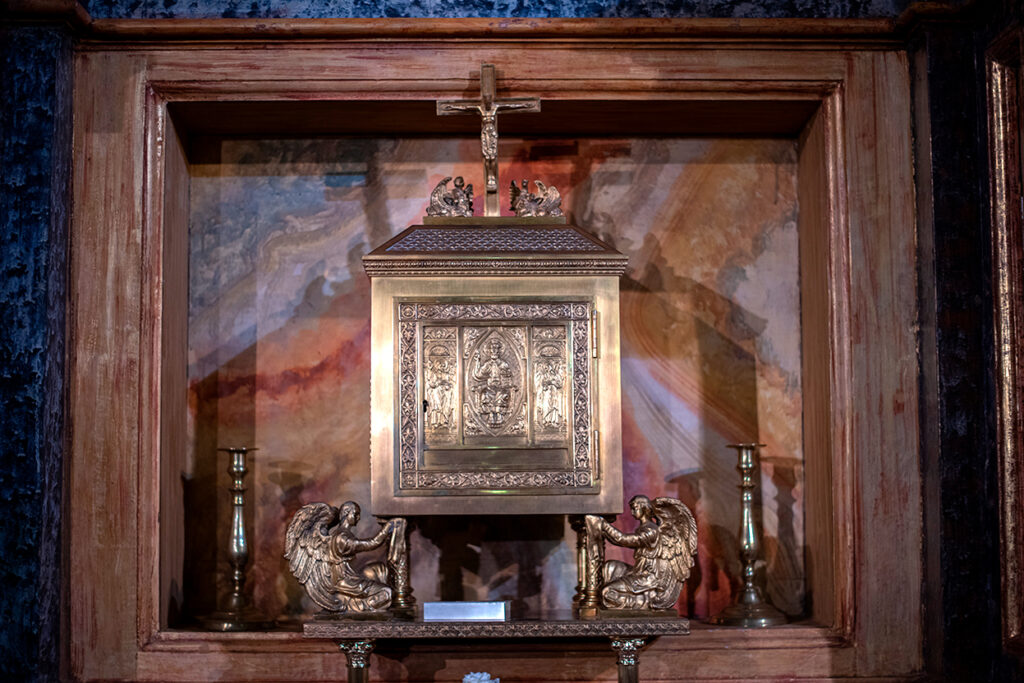
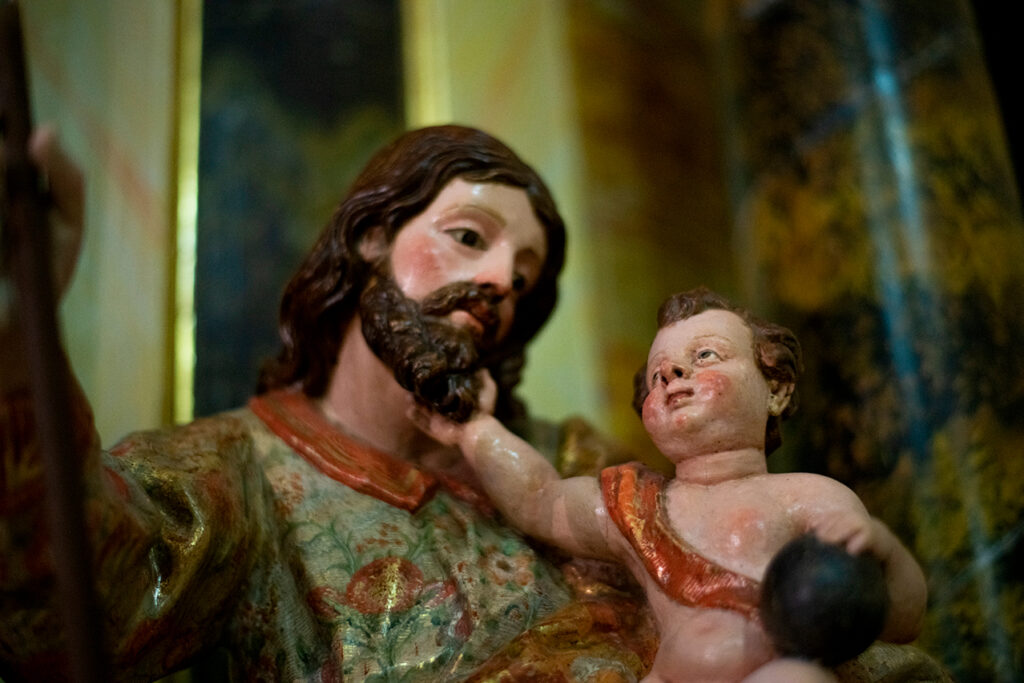
The church of San Mamés, in the historic centre of Magaz de Pisuerga, is a building that reflects a blend of 12th-century Romanesque style and extensions added from the 16th century onwards. Of the original medieval structure, only the apse and the presbytery remain, two elements that give us an idea of what the original church looked like. The apse has a semicircular floor plan, and features a characteristic drum divided into three sections by attached half-columns that culminate in capitals decorated with plant motifs. Above these rests a cornice supported by sculpted corbels, some of which still have traces of figures that are now badly damaged.
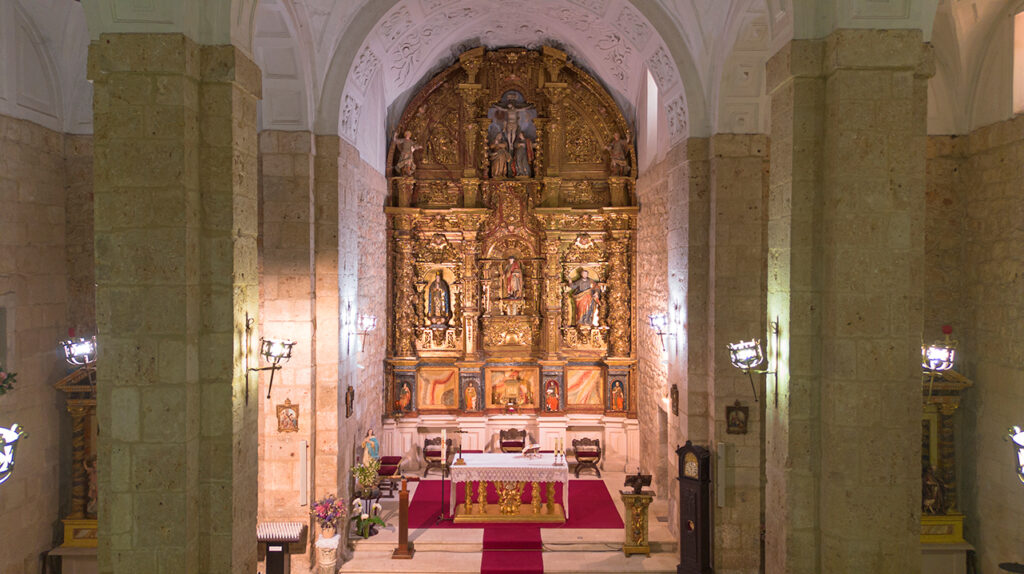
When it was decided to build a new church in the last third of the 16th century, this Romanesque chevet was retained as the starting point. The result was a church with three naves separated by cruciform pillars supporting semicircular arches. The central nave is covered by a barrel vault with lunettes, whilst the side naves are covered by groined vaults. Towards the end of the 17th century, Baroque plasterwork was added, enriching the interior with a more dynamic decorative style.
Outside, the bell tower is also worthy of note. It is largely built of brick and rests upon the main chapel, alongside an 18th-century portico that shields the Renaissance façade.