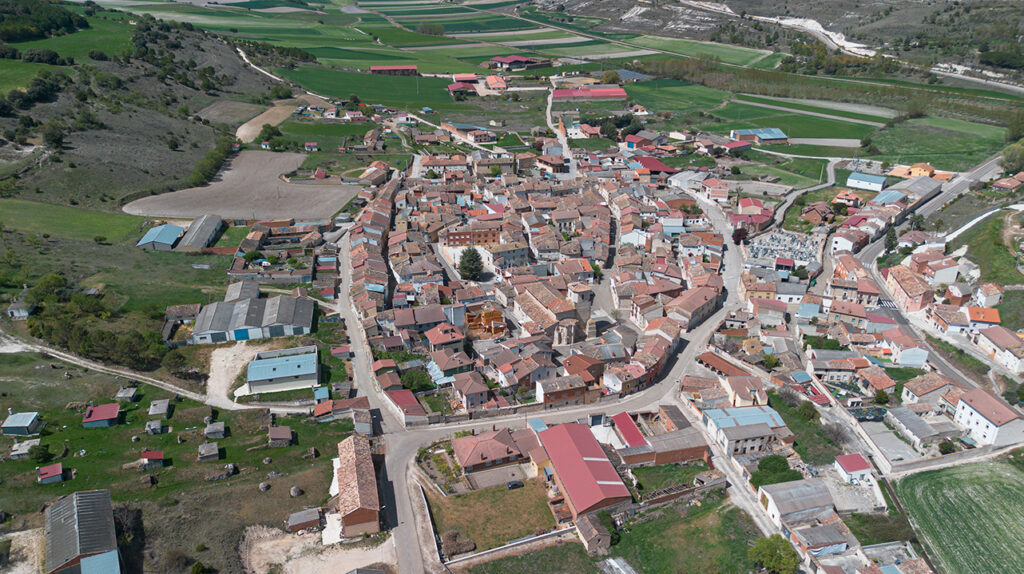
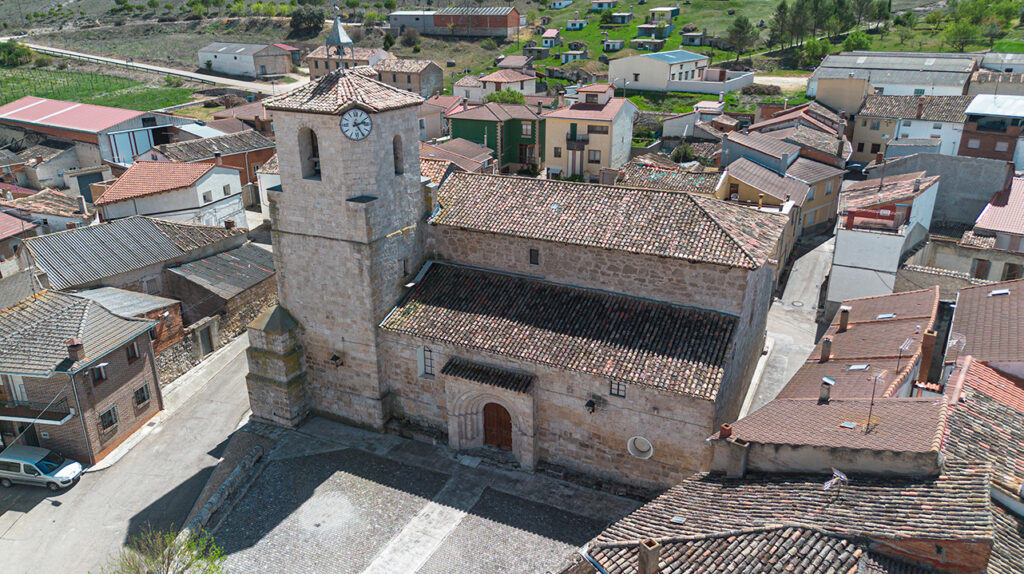
Its origins date back to the 12th century, when it was built in honour of the Virgin Mary. The building has a basilica-style floor plan comprising three naves and a chevet with three apses. The central and Gospel apses retain Romanesque features, while the central apse was remodelled during the Gothic period, adopting a polygonal floor plan with buttresses. The original façade of the epistle apse is still intact, including an interesting impost line with zigzag decoration.
The north portal, the most monumental, is a jewel of the local Romanesque style. Protected by a small overhang supported by decorated corbels, it features five semicircular archivolts with alternating sharp edges and mouldings. The diamond-pointed small overhanging roof, known as a guardapolvo in Spanish, frames a section that once featured figurative capitals, which have now disappeared. Other blocked-up openings in the south wall bear witness to later alterations, featuring pointed elements and Plateresque details.
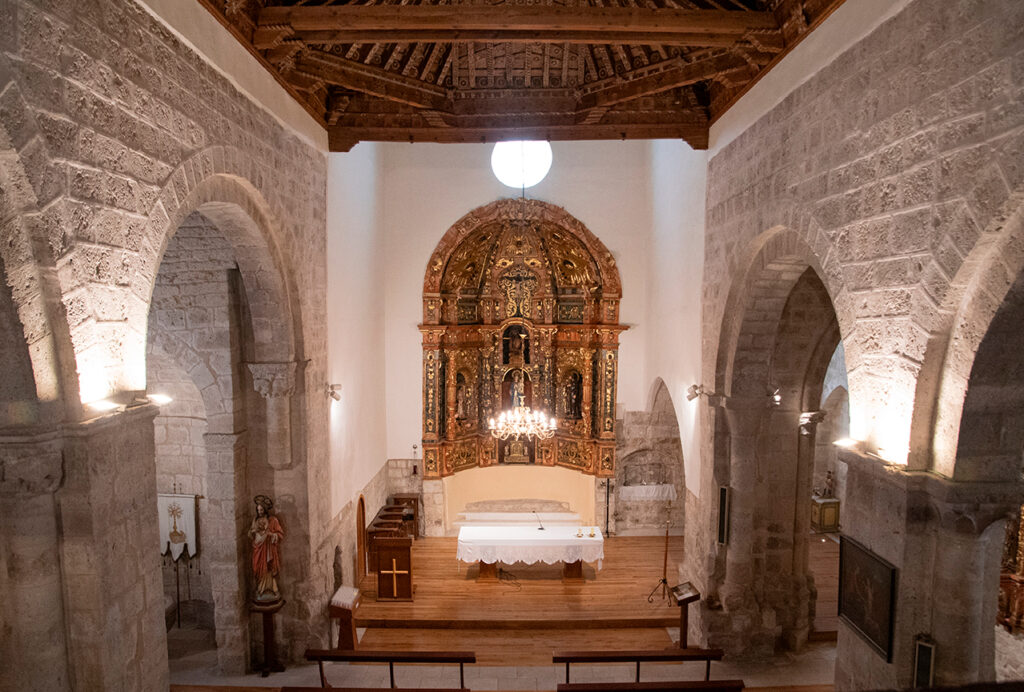
Inside, the three naves are linked by double-curved transverse arches, supported by pillars with semi-columns. Of particular note is the impressive octagonal timber ceiling of the central nave, richly decorated with carved piñas, or decorative pendants, rhombuses and motifs carved in a style clearly influenced by the Mudejar period. The chapel on the epistle side retains two sections of ribbed vaulting with figurative keystones and an Atlas figure on one of its brackets, or corbels.
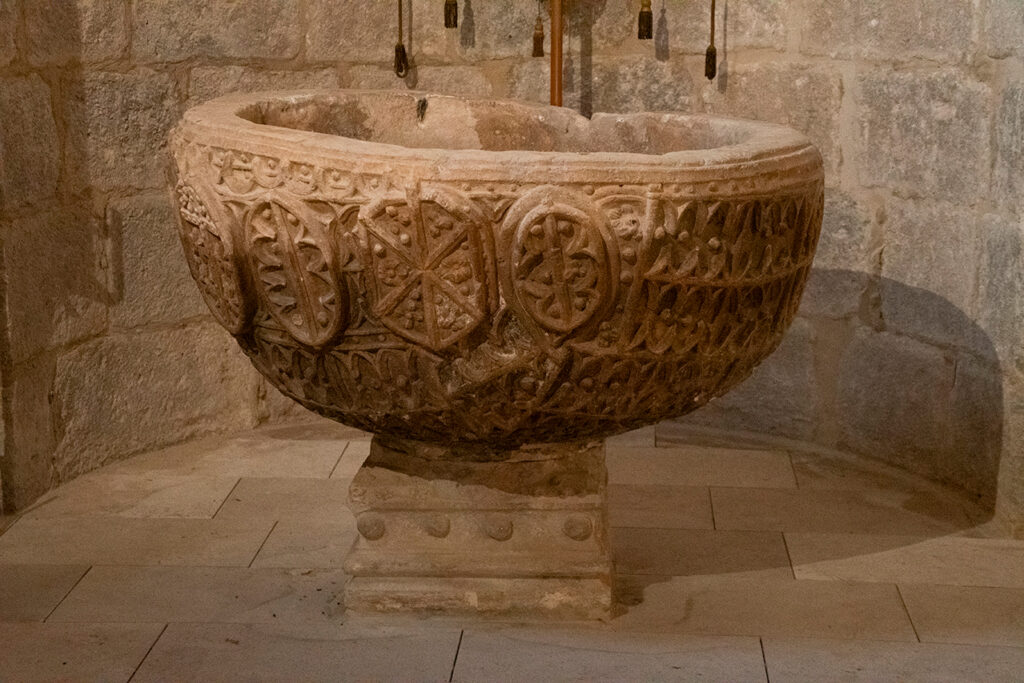
The Romanesque capitals of the church are one of its greatest attractions: facing animals, acanthus leaves, warriors fighting snakes and highly expressive symbolic scenes. The baptismal font, featuring geometric reliefs, flowers and a Chi Rho symbol, or Christogram, reinforces the Romanesque–Mudejar character of the building.