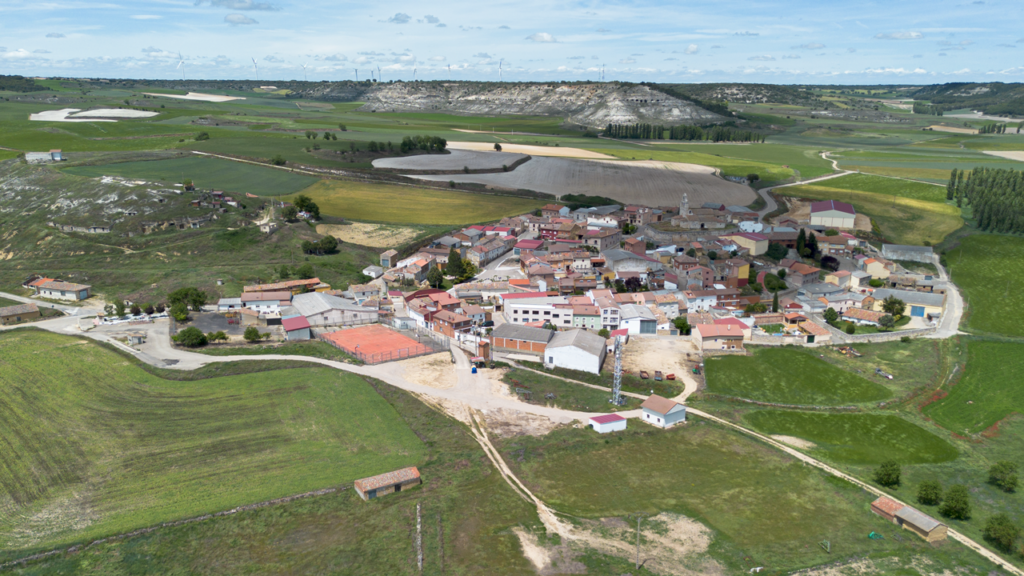
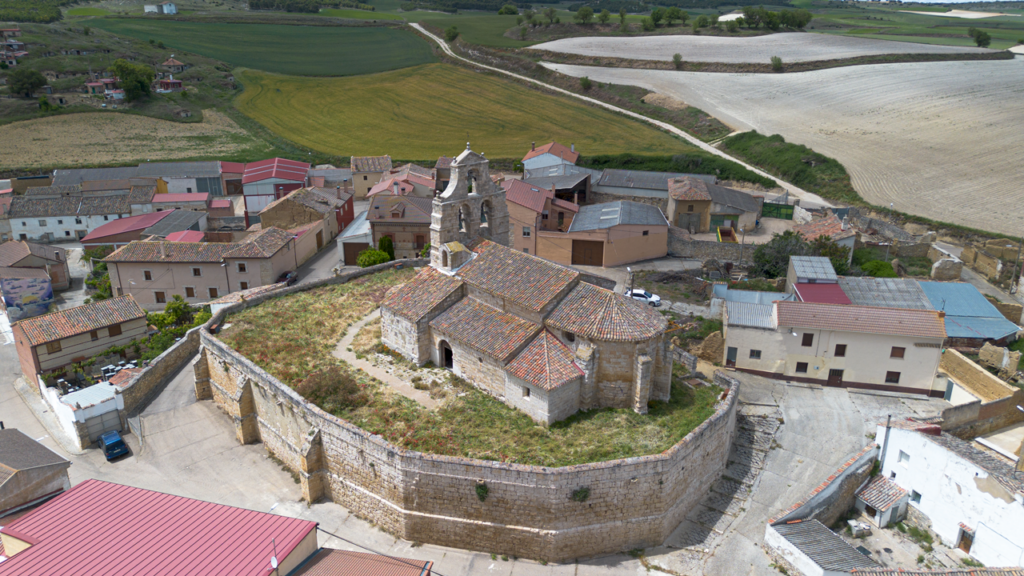
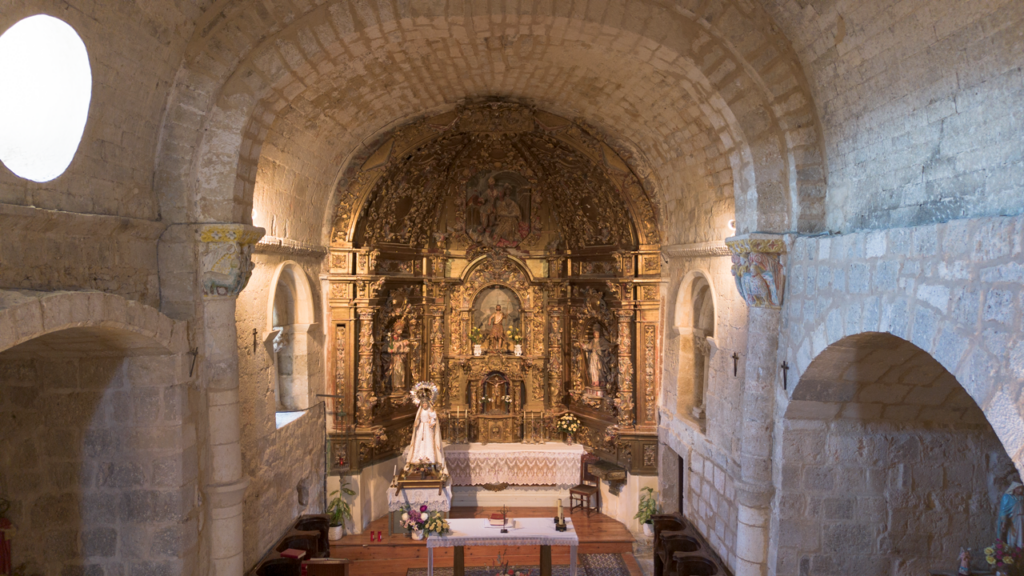
The church of St. John the Baptist stands on the highest point of Valdeolmillos, overlooking the hamlet and the surrounding farmland. The building retains key elements of its 12th-century Romanesque structure, including the nave, the presbytery and the original façade, situated on the south side. This early structure, typical of the Palencia school, comprises a single nave divided into three bays by transverse arches, counterbalanced on the exterior by buttresses. The roof is a pointed barrel vault, whilst the semicircular apse combines a barrel vault in the straight section with a semi-dome vault in the semicircle.
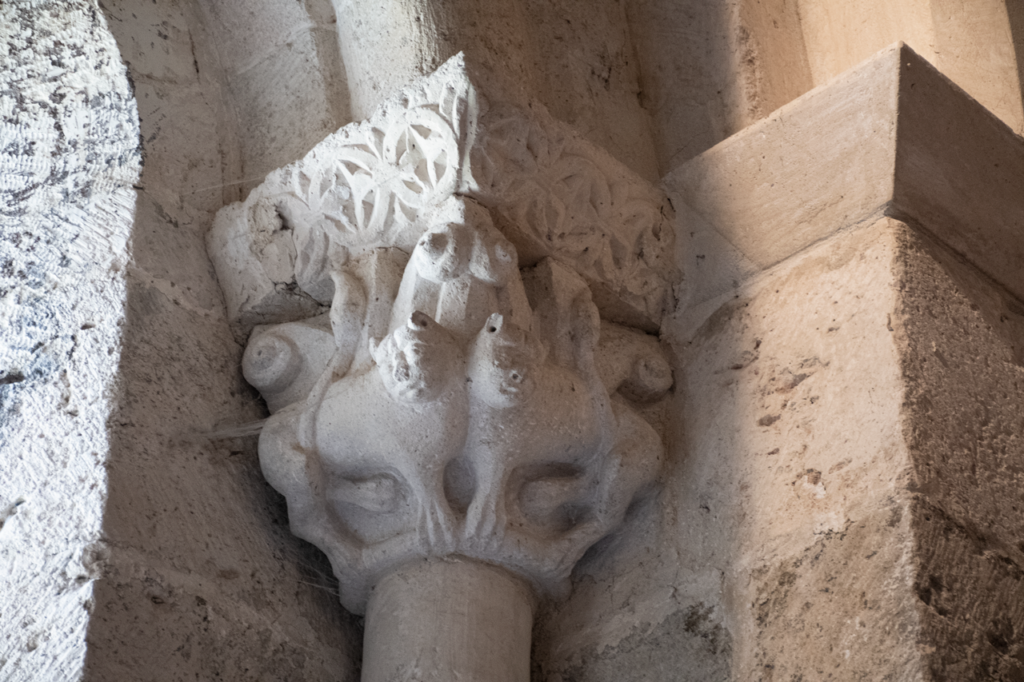
Access to the presbytery is through a double-arched triumphal arch, supported by attached columns whose capitals feature historiated decoration. The apse has four radial buttresses and three openings providing direct light. On the exterior, a chequered impost can still be seen on the inner face and a smooth one on the outer face, characteristic of the local Romanesque style.
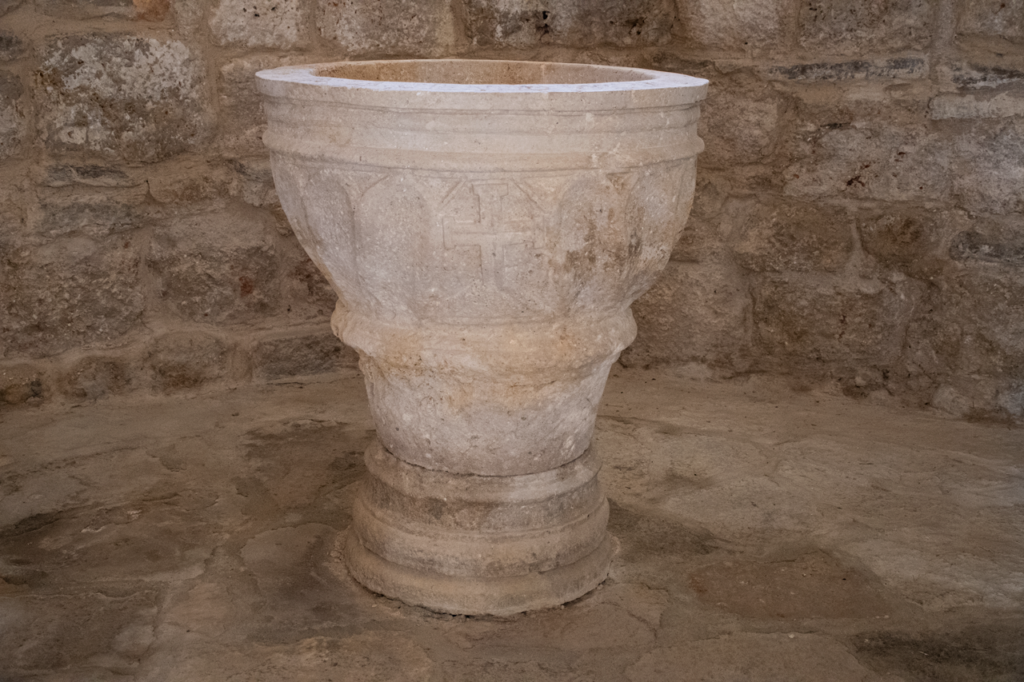
In the 15th century, the raised choir was added at the entrance to the nave, featuring a balustrade with late-Gothic finials. The sotocoro, or under-choir, is covered by a wooden ceiling and is delimited by a segmental arch. During the 17th century, the church was extended southwards with chapels, ancillary rooms and a sacristy, completing its current layout. At the chevet, the two-section bell gable is a striking feature, with semicircular embrasures and a triangular top featuring pyramids and balls. The church also still has a baptismal font dating from 1798, which was declared an Asset of Cultural Interest in 1982.