TORQUEMADA

Video

Play Video

Audios

Iglesia de Sant Eulalia, Torquemada

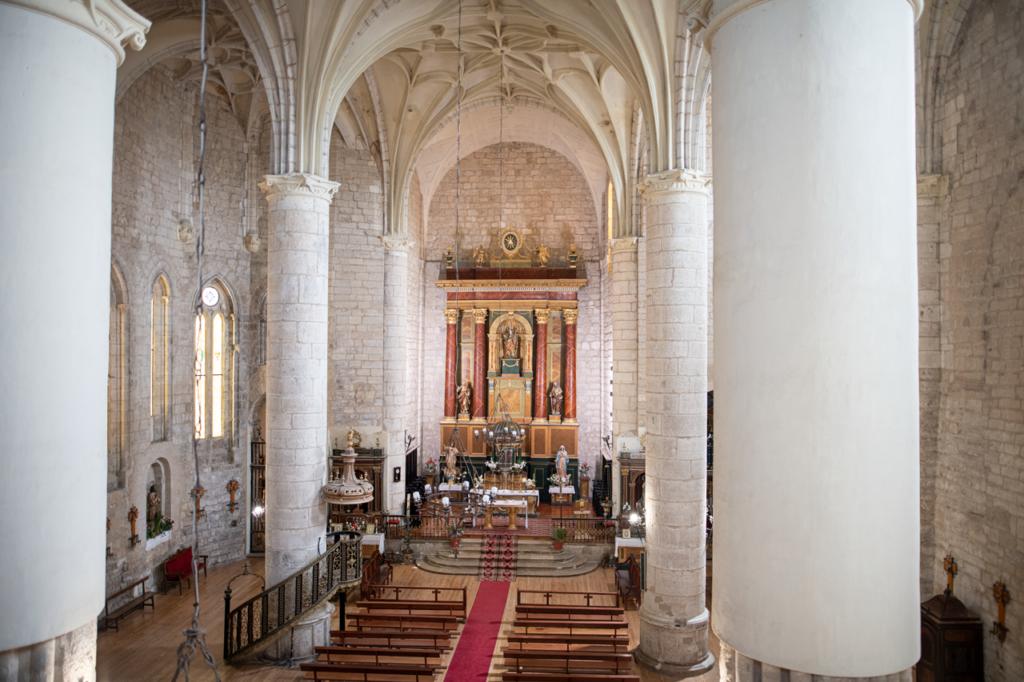
The parish church of Santa Eulalia is one of the town’s most significant heritage landmarks. It was built mainly during the 16th century, although it retains elements from earlier periods, particularly the late Gothic style, reflecting a construction process that spanned a considerable period of time. The church has a floor plan comprising three naves of equal height, separated by sturdy pillars that create a hall-like interior. This design gives a remarkable sense of spaciousness and spatial continuity. The naves are covered by star-shaped ribbed vaults, supported by six pillars, two of which are of the type known as clustered columns, which organise the space into four clearly defined sections. At the west end of the church stands the choir screen, or rood screen, which spans the entire width of the building and rests on the sotocoro, or “under-choir”. Beneath this space lies the baptistery, enclosed by a wooden latticework and presided over by a 16th-century figurative baptismal font, accompanied by an image of St John the Baptist. The chevet has a flat end wall and features three chapels. The main chapel is the same height as the naves and is covered by a barrel vault with lunettes, whilst the side chapels, which are lower in height, are covered by lowered domes and enclosed by wrought-iron gates. A notable feature of the sacristy, built in the 18th century, is the use of solid brick, which is also visible from the exterior of the church.

Barrio de bodegas, Torquemada

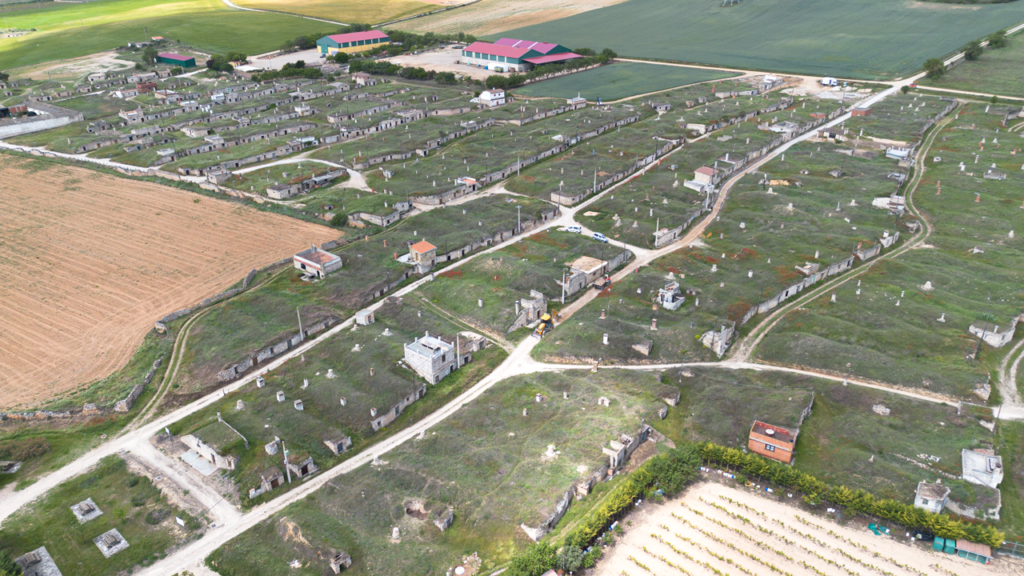
The Torquemada wine cellar district is one of the largest and most unique groups of underground wine cellars in Castile and León. It covers an area of over 120,000 square metres and comprises nearly five hundred cellars dug into the flat ground to the west of the town centre. In 2015, it was declared a Site of Cultural Interest, in the category of Ethnological Site. The cellars are spread across five districts: Valdesalce, Ladredo, Barrionuevo, Paramillo and Carrovillamediana, with Ladredo being the largest and most representative. Unlike other wine cellar districts in the Cerrato region, in Torquemada the cellars were not dug into hillsides but directly beneath the ground, resulting in a regular layout based on straight streets running east to west, with stone-masonry façades facing north. Its origins are linked to the development of vineyards and wine production, documented from the late 15th and early 16th centuries. Each wine cellar had specific areas for the production, fermentation and storage of wine, including galleries, wine presses, water wells and natural ventilation systems. The thermal stability and high humidity of the subsoil provided ideal conditions for ageing the wine. For centuries, wine-making was fundamental to the local economy, reaching its peak between the 16th and 19th centuries. At the start of the 20th century, vine pests and economic changes led to its decline. Today, although wine is no longer produced on a widespread basis, the cellars are preserved as cultural heritage and as spaces for social and recreational use.

360 Tour

3D Model

Photo Gallery

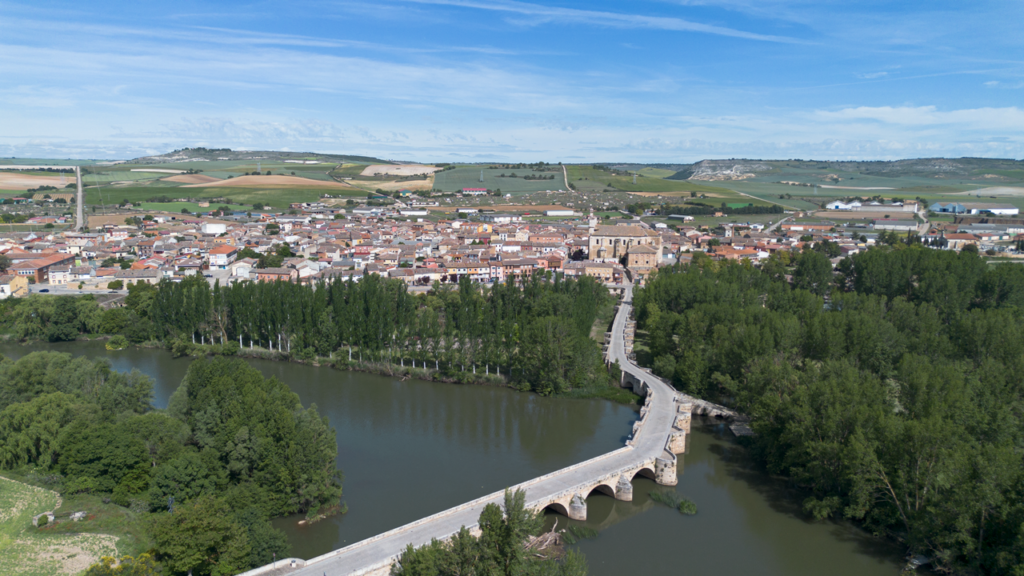
Panorámica aérea de Torquemada. En primer término el puente medieval sobre el río Pisuerga, a continuación la iglesia de Santa Eulalia y al fondo el barrio de bodegas.
Panorámica aérea del barrio de bodegas de Torquemada. Las entradas de las bodegas se oganizan en línea, formando calles paralelas.
Nave central de la iglesia de Santa Eulalia de Torquemada. Destacan sus altas columnas circurares y bóvedad de nervaduras entrelazadas.
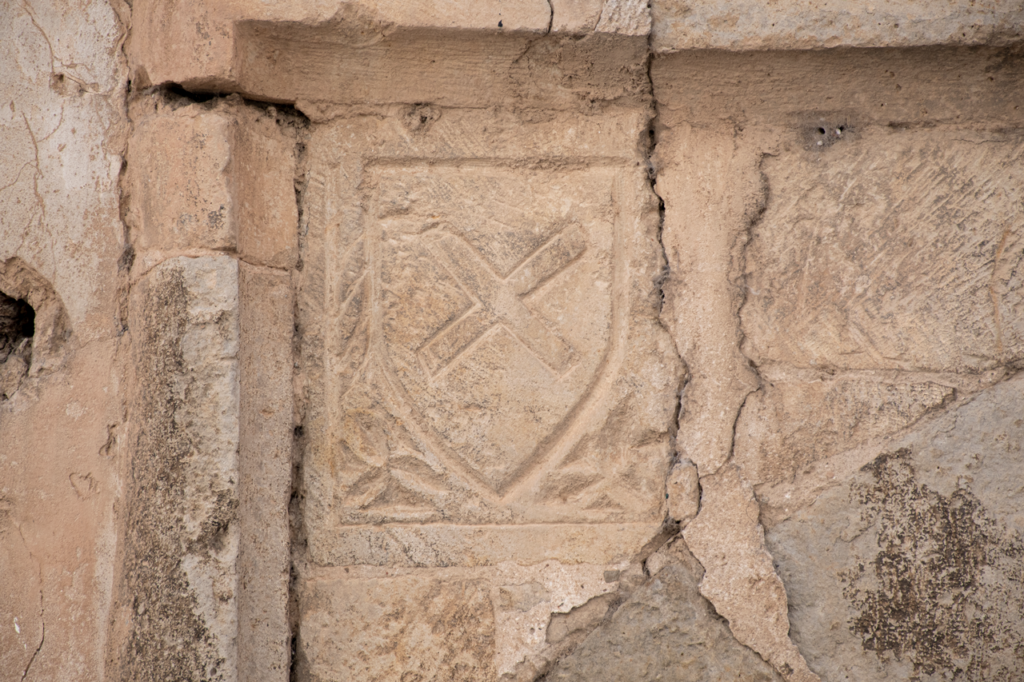
Detalle de una portada blasonada de torquemada. En primer término un escudo de armas con una cruz en aspa.
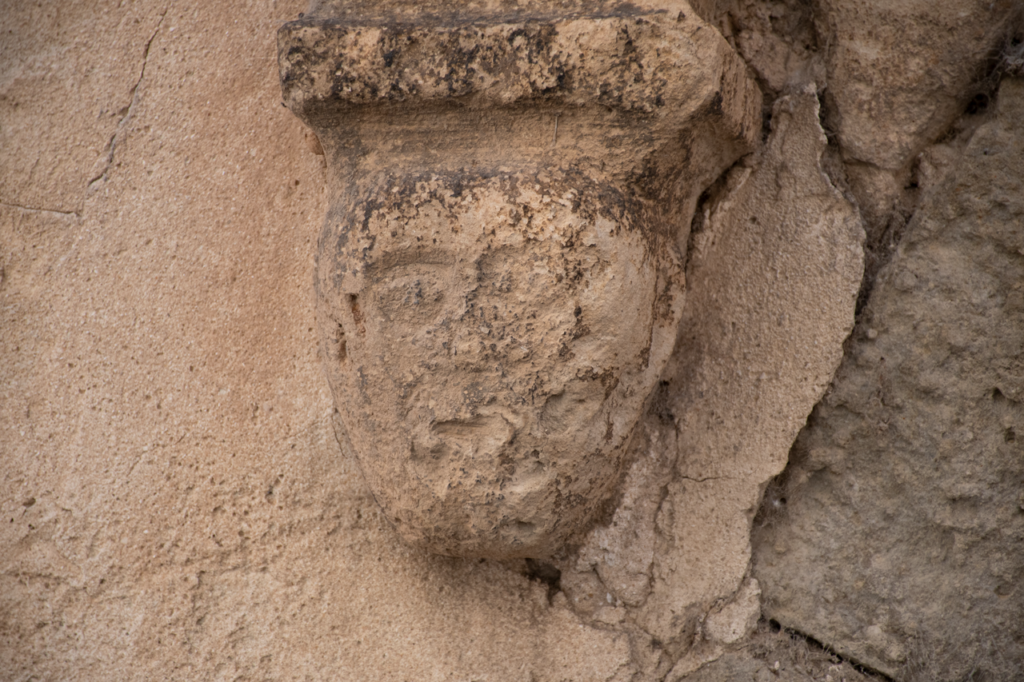
Detalle de una portada de una casa blasonada de Torquemada, Ménsula decorada con una cabeza humana.
Panorámica aérea de Torquemada. En primer término el puente medieval sobre el río Pisuerga, a continuación la iglesia de Santa Eulalia y al fondo el barrio de bodegas.
Panorámica aérea del barrio de bodegas de Torquemada. Las entradas de las bodegas se oganizan en línea, formando calles paralelas.
Nave central de la iglesia de Santa Eulalia de Torquemada. Destacan sus altas columnas circurares y bóvedad de nervaduras entrelazadas.
Detalle de una portada blasonada de torquemada. En primer término un escudo de armas con una cruz en aspa.
Detalle de una portada de una casa blasonada de Torquemada, Ménsula decorada con una cabeza humana.

Location