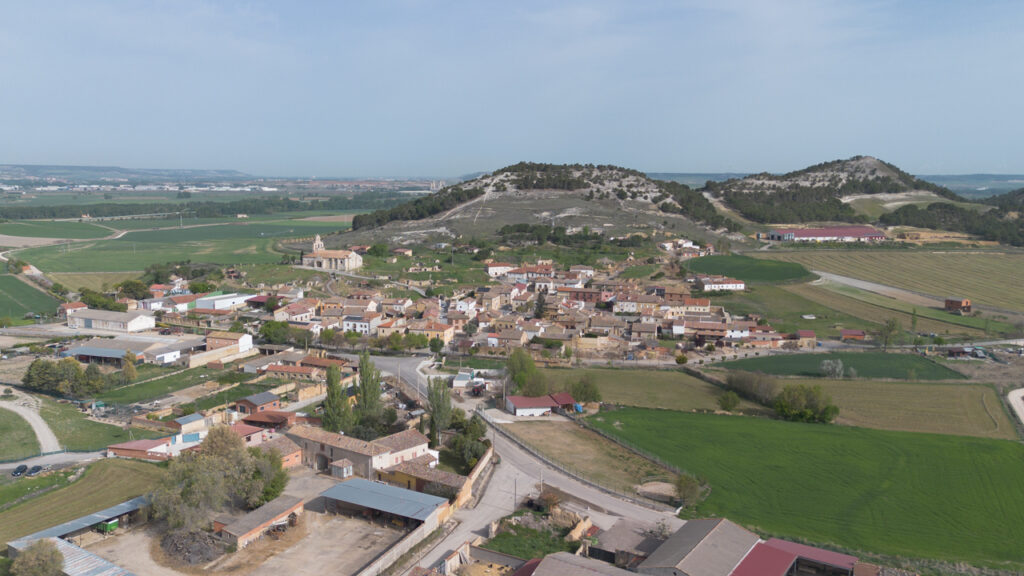
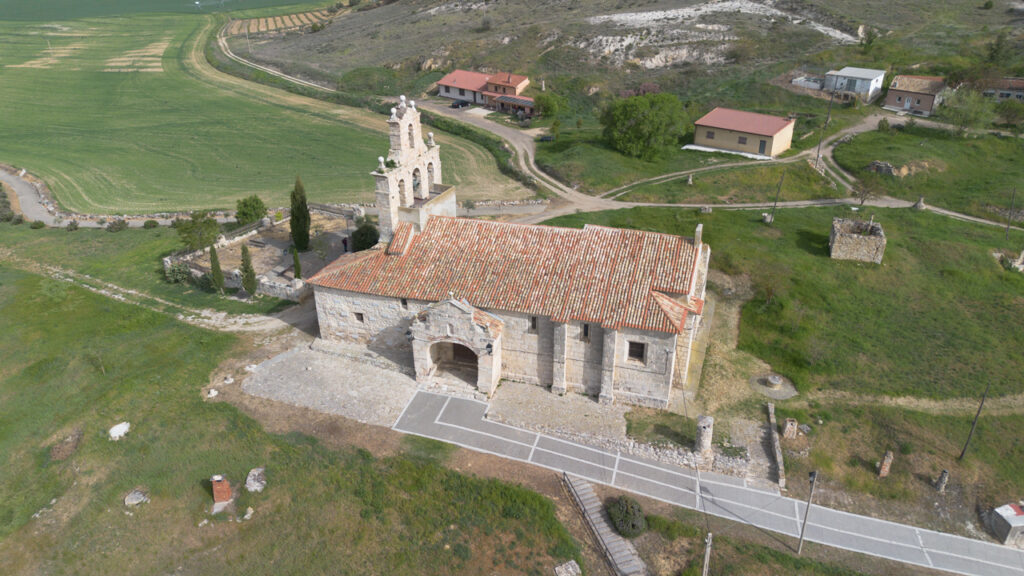
The church of Saint Michael, standing on a small hill, has undergone various transformations over the years. It still retains its 13th-century Romanesque chevet, whilst the rest of the building reflects the alterations carried out between the 17th and 18th centuries, which gave the church the form we see today.
The building is organised around an elongated rectangular nave, to which a short nave was later added on the south side, an example of how these churches progressively adapted to the needs of their communities. The walls combine dressed stone and rough ashlar, a common solution in the parish churches of the Cerrato region that balanced structural strength with economical use of materials.
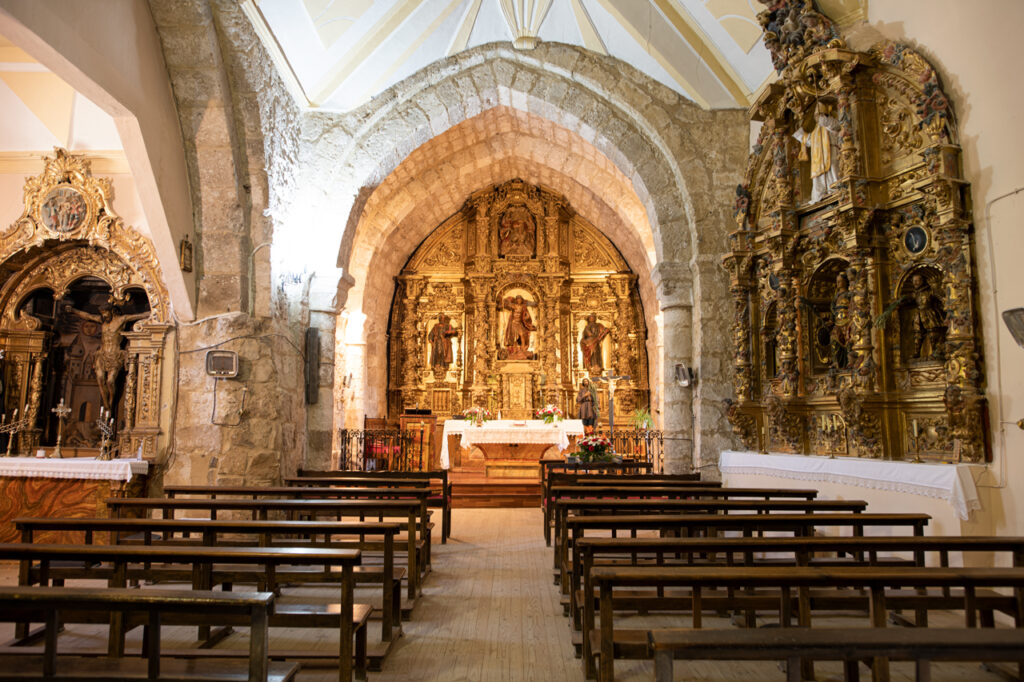
Inside, the space is divided into three naves separated by pillars with pointed arches, a design reflecting the transition from the Romanesque to the Late Gothic period. The main chapel, covered by a pointed barrel vault, is a particularly solemn space thanks to its Cistercian-inspired capitals.
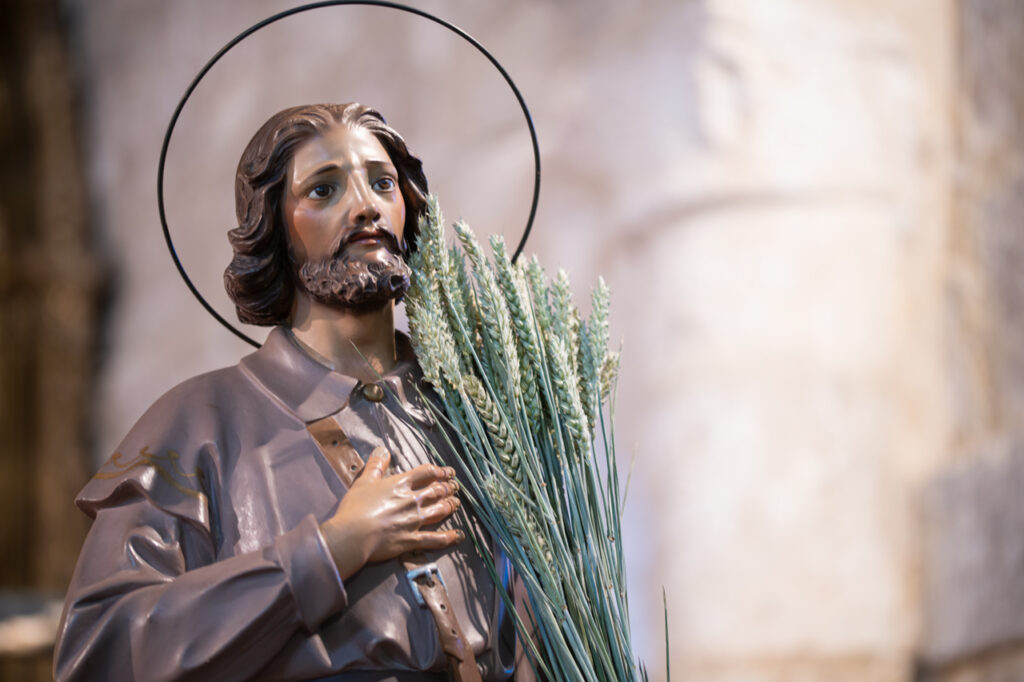
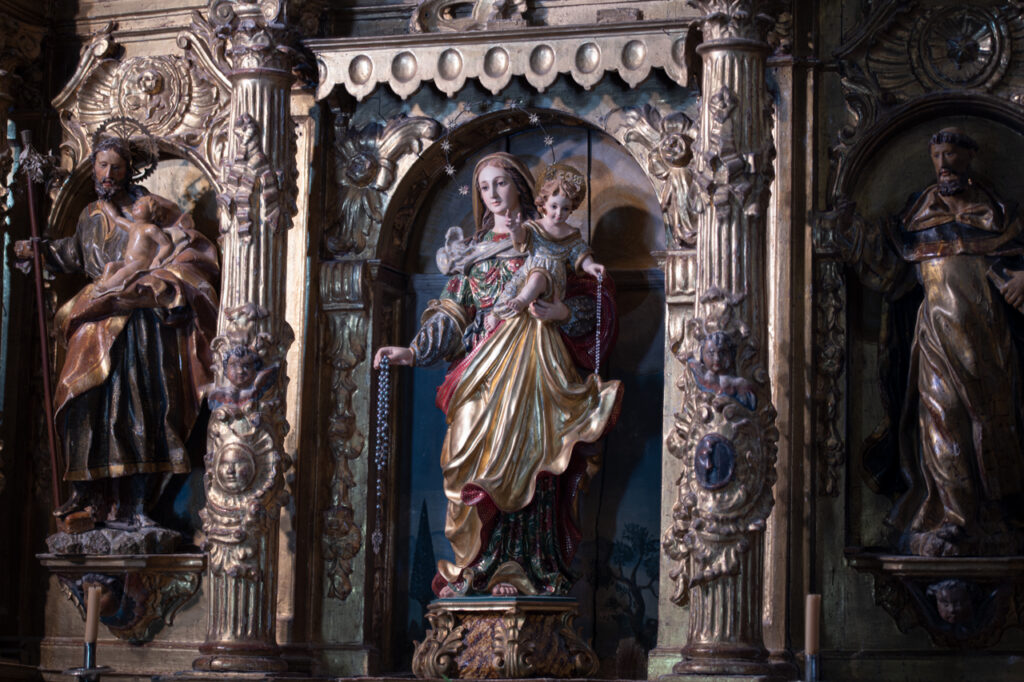
In the Gospel aisle, a 17th-century sculpture of Saint Anne is preserved, whilst several Baroque altarpieces — dating from the 17th and 18th centuries — enrich the side aisles with images of Saint Dominic, Saint Joseph, Saint Francis and Saint Barbara.
The central space is occupied by the high altarpiece, which dates from the late 17th century. It depicts Saint Michael, the church’s patron saint, alongside Saint Peter, Saint Paul and a relief of the Imposition of the Chasuble on Saint Ildefonsus.