ASTUDILLO

Video

Play Video
Play Video

Audios

Iglesia de San Pedro, Astudillo

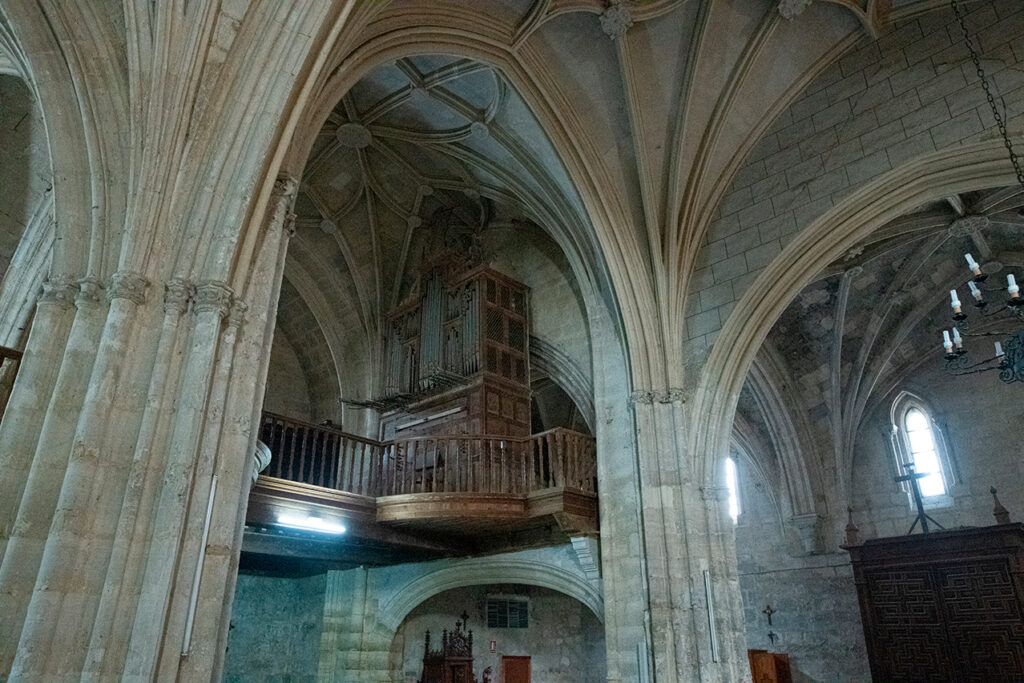
Construction of the Church of St. Peter began in the 13th century, as evidenced by some of its oldest features, notably the slender bell gable and the large windows with Cistercian-style plant-motif capitals preserved in the Gospel nave. However, the building’s current appearance is the result of major renovations carried out between the 15th and 16th centuries. The church comprises three naves separated by pillars supporting pointed arches. The ceilings feature ribbed vaults, with curved ribs in the central nave, lending the whole structure a remarkable sense of verticality and spatial grandeur. At the west end of the church stands a choir screen, with 16th-century choir stalls, which retains a polychrome coffered ceiling. The sacristy, built of fine-grained ashlar stone, dates from the Baroque period. On the exterior, there are two pointed doorways, one in the Gospel nave and the other in the Epistle nave, facing each other. The Epistle-side doorway is protected by a portico supported by stone pillars, featuring 16th-century coffered ceilings, and both doors retain their original period ironwork. At the west end of the church stands a two-storey stone bell gable tower. Inside, a notable feature is the high altarpiece, dating from the late 16th century, as well as various sculptures, notably the Christ of Miserere and a figure of the Immaculate Conception. The church also houses altarpieces from the 16th and 18th centuries and fine examples of Mudejar coffered ceilings, visible both in the choir and above the main entrance door. The whole is completed by a Baroque organ of great formal simplicity.

Iglesia de Santa Eugenia, Astudillo

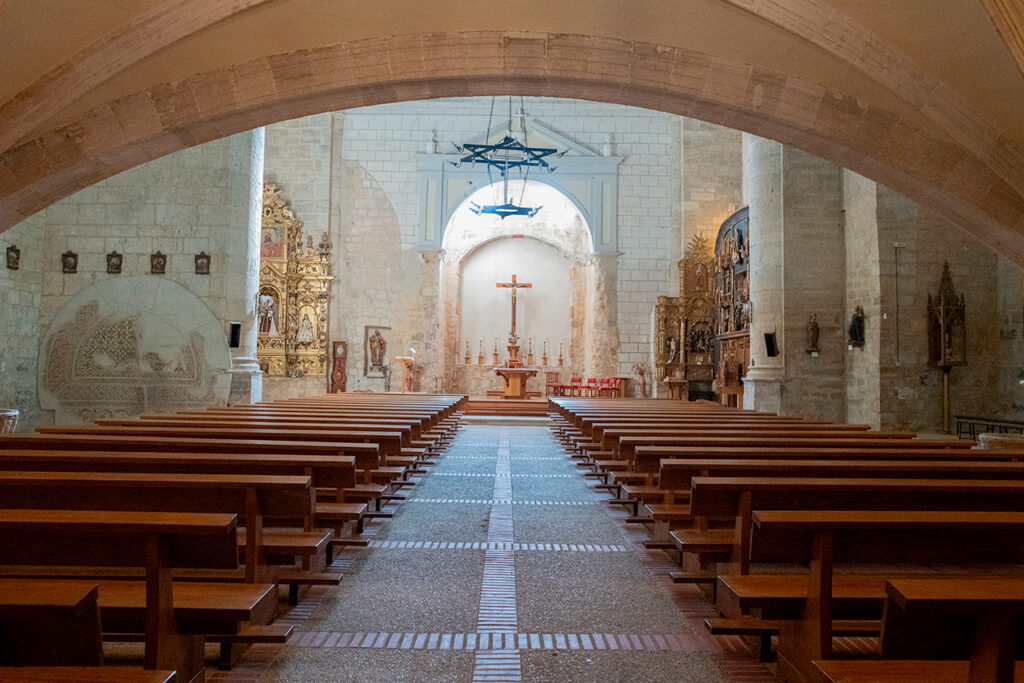
The origins of this church date back to the 13th century, although only the lower part of the tower remains today from that original structure. Over the centuries, the building has undergone various phases of construction, reflecting its continuous use and the evolution of artistic tastes. The church’s current appearance is the result of a major renovation carried out in the 16th century, which transformed the old Gothic church into a single-nave church, with side chapels arranged between the buttresses. This work gave the building the spatial design that we see today. On the exterior, the four-section tower is a notable feature, visible from various points in the town, as are the two entrance portals. The main, Gothic-style portal is protected by an atrium and is one of the oldest surviving elements of the building. The interior of the church houses the Parish Museum, which displays a collection comprising works from the local parishes and surrounding chapels. The high altarpiece, dating from the early 16th century, is particularly noteworthy, featuring reliefs and sculptures dedicated to the life of Saint Eugenia, in the Hispano-Flemish style. In the side chapels, we can see Renaissance carvings, two Gothic sculptures of the Virgin and Child, and a 4th-century mosaic from the Roman villa of El Oro.

Barrio de bodegas, Astudillo

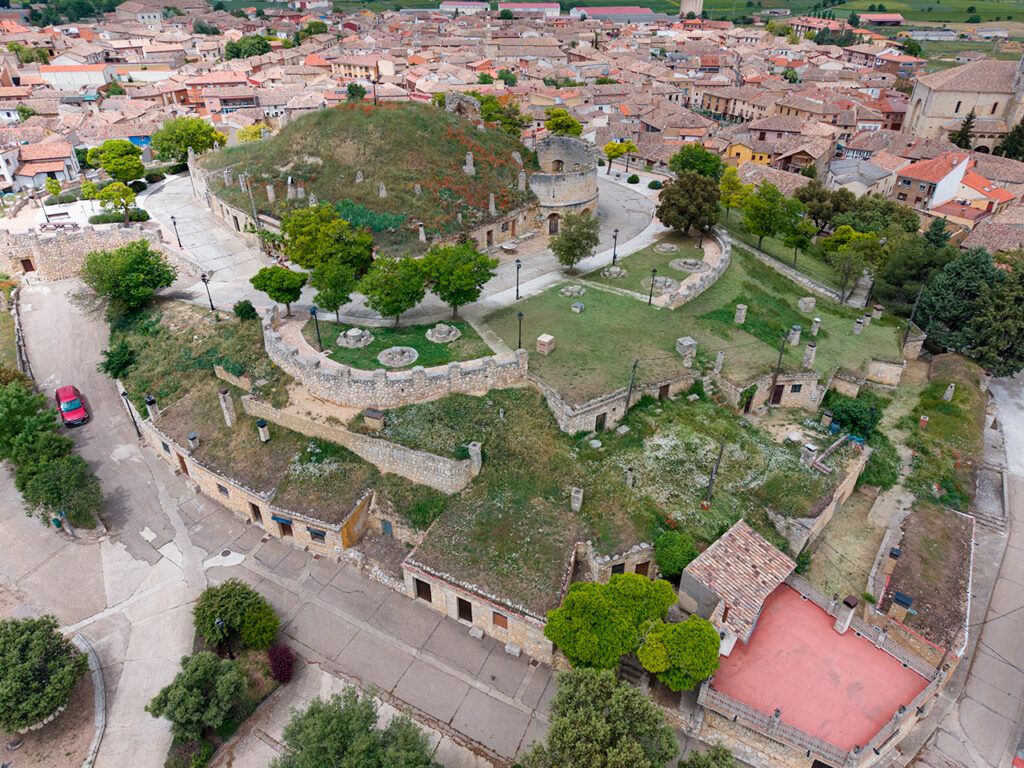
For centuries, Astudillo boasted a significant wine-growing tradition, which remained active until the mid-20th century. The importance of the vineyards was reflected in 16th-century regulations and in the high levels of wine production recorded until the early 18th century. Over time, changes in agricultural practices led to the gradual disappearance of this crop, with only a few small vineyards remaining today on the outskirts of the town. This wine-growing heritage is still evident in the wine cellar district, one of Astudillo’s most distinctive areas. As in other towns in Tierra de Campos, many cellars are underground, dug into the clay soils near the town. They are mainly concentrated in the areas of La Mota and El Altillo, where they form a veritable underground district. In addition to these excavated cellars, Astudillo still has a significant number of cellars built of limestone ashlar or masonry. Their interiors have earthen floors and are covered by semicircular vaults, although pointed vaults are used in some cases. These galleries form an extensive network of passageways that runs beneath part of the town centre.

360 Tour

3D Model

Photo Gallery

Interior de la Iglesia de Santa Eugenia de Astudillo. Destaca la presencia de un mosaico romano.
Interior de la iglesia de San Pedro de Astudil. Tiene bóvedas de crucería góticas. En el coro, de madera, se encuentra el órgano.
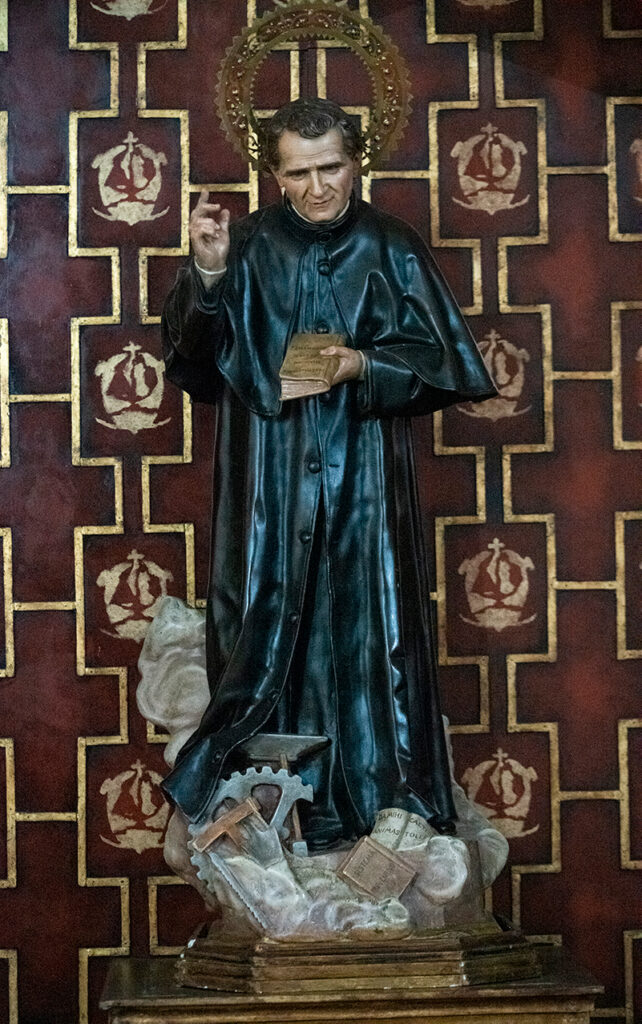
Escultura de yeso de San Juan Bosco en la iglesia de Santa María de Astudillo.
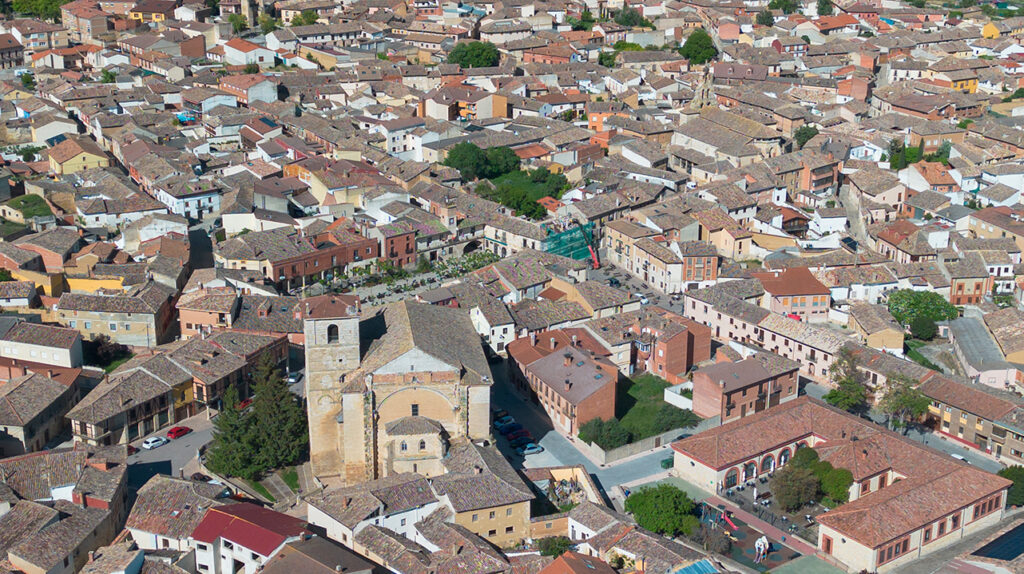
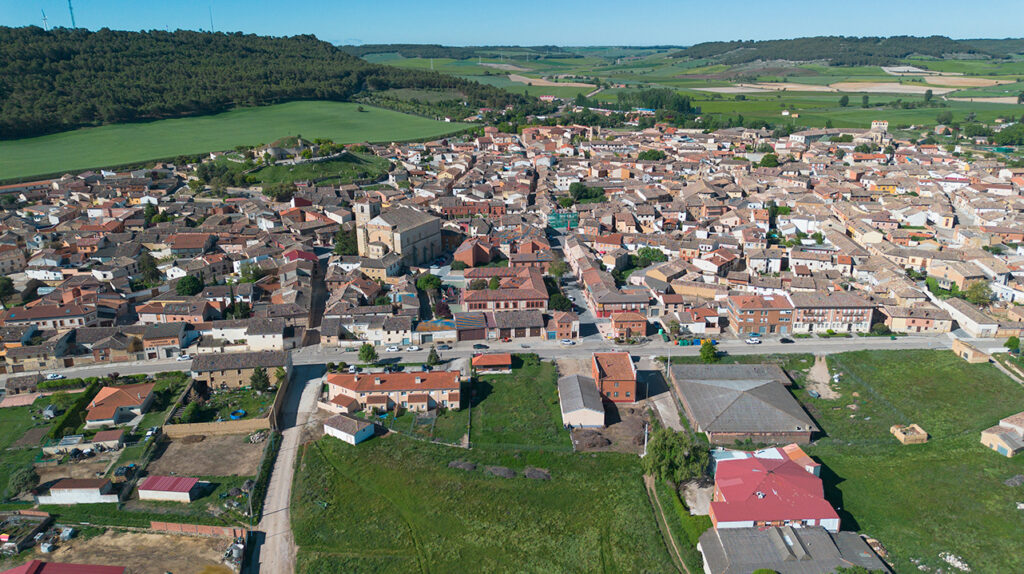
Panorámica aérea del casco urbano de Astudillo, distinguiéndose las iglesias de Santa Eugenia y San Pedro.
Panorámica aérea del cerro del Castillo, dónde se encuentran las bodegas.
Panorámica aérea de Astudillo, con la iglesia de Santa Eugenia en primer término. Tras ella el cerro del Castillo con las bodegas.
Interior de la Iglesia de Santa Eugenia de Astudillo. Destaca la presencia de un mosaico romano.
Interior de la iglesia de San Pedro de Astudil. Tiene bóvedas de crucería góticas. En el coro, de madera, se encuentra el órgano.
Escultura de yeso de San Juan Bosco en la iglesia de Santa María de Astudillo.
Panorámica aérea del casco urbano de Astudillo, distinguiéndose las iglesias de Santa Eugenia y San Pedro.
Panorámica aérea del cerro del Castillo, dónde se encuentran las bodegas.
Panorámica aérea de Astudillo, con la iglesia de Santa Eugenia en primer término. Tras ella el cerro del Castillo con las bodegas.

Location